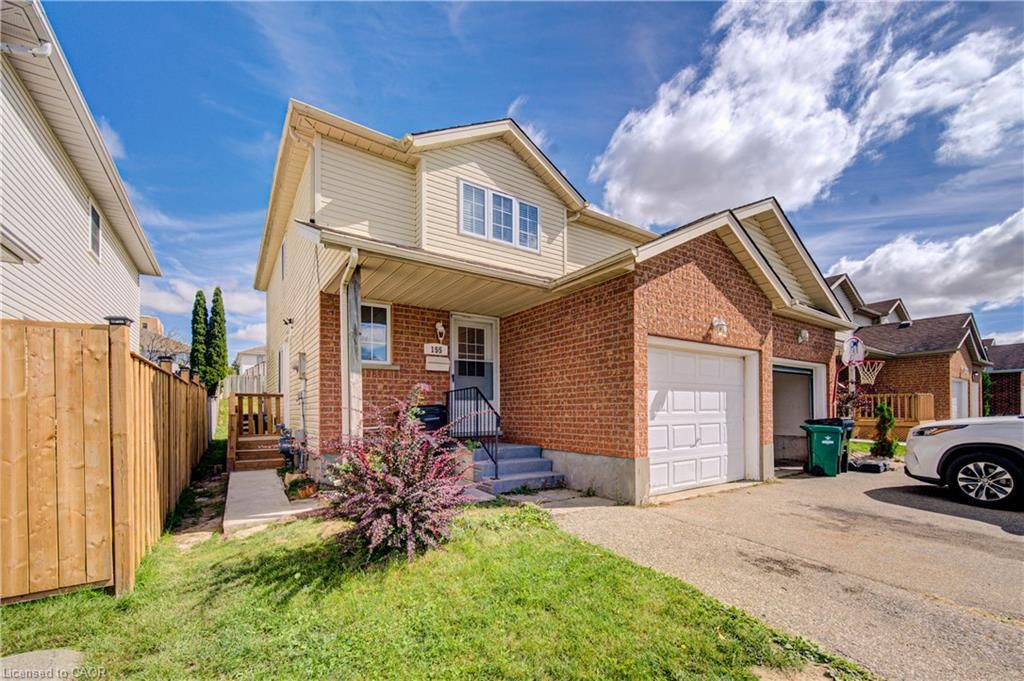
<-- style PDP --> 466 Sienna Crescent, Kitchener - Single Family Residence for sale for $699,000
  • new
  • for sale

466 Sienna Crescent

Kitchener, ON, N2R 1T9 - Huron Park

$699,000

  • Neighbourhood

    Huron Park

  • Major Intersection

  • Listed Since: 8 day(s)

  • Last update: today

Overview

  • Property Type

    Single Family Residence, Traditional

  • Bedrooms

    3 + 0

  • Bathrooms

    3

  • Basement

    Development Potential, Full, Partially Finished, Sump Pump

  • Kitchen

    n/a

  • Total Parking

    3 (1 null Garage)

  • Lot Size

    Available Upon Request

  • Taxes

    $4,892.87 (2026)

  • Type

    Freehold

Property Description

Property description for 466 Sienna Crescent, Kitchener

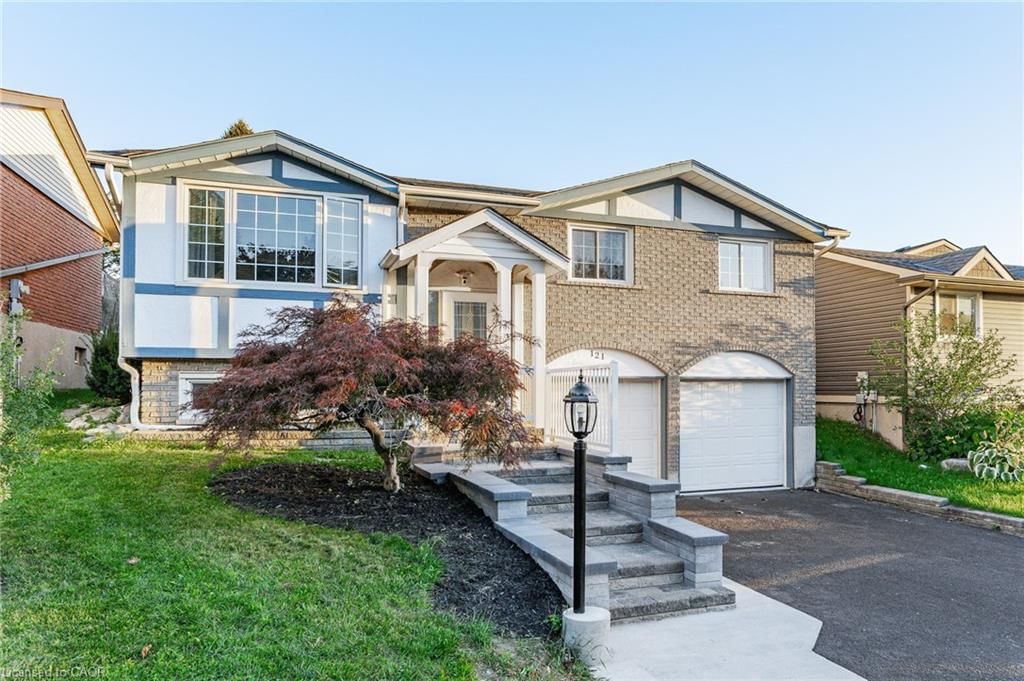
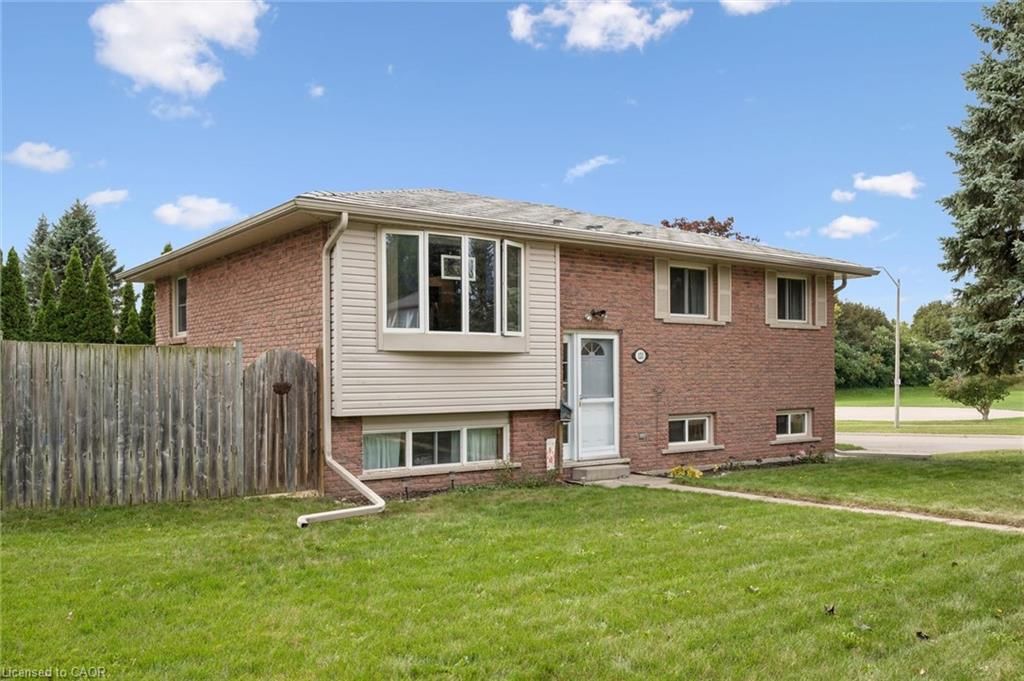
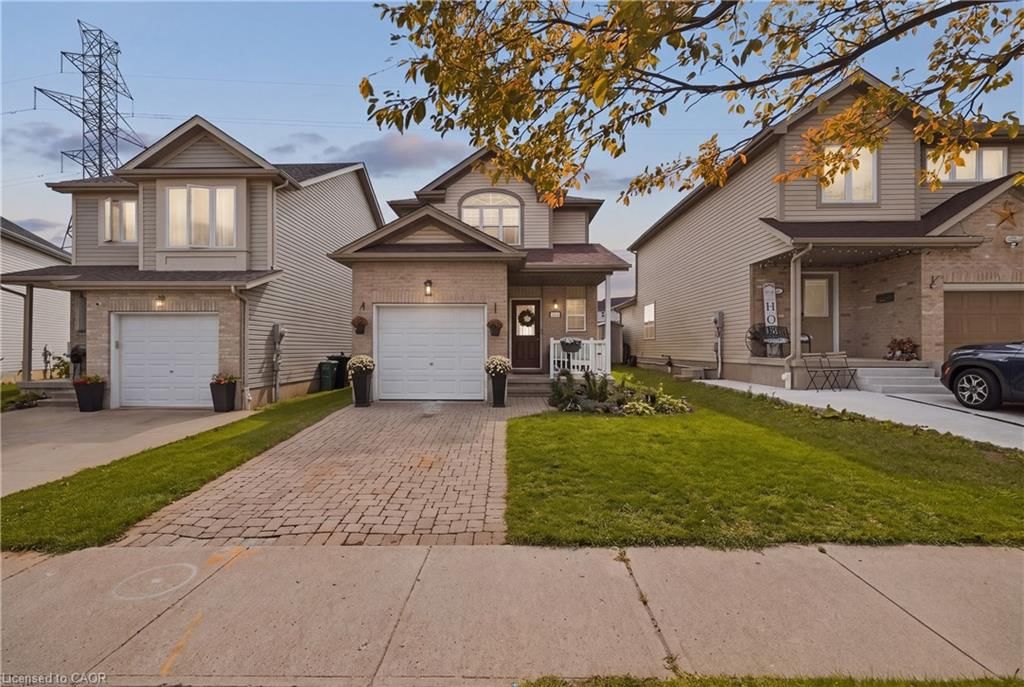
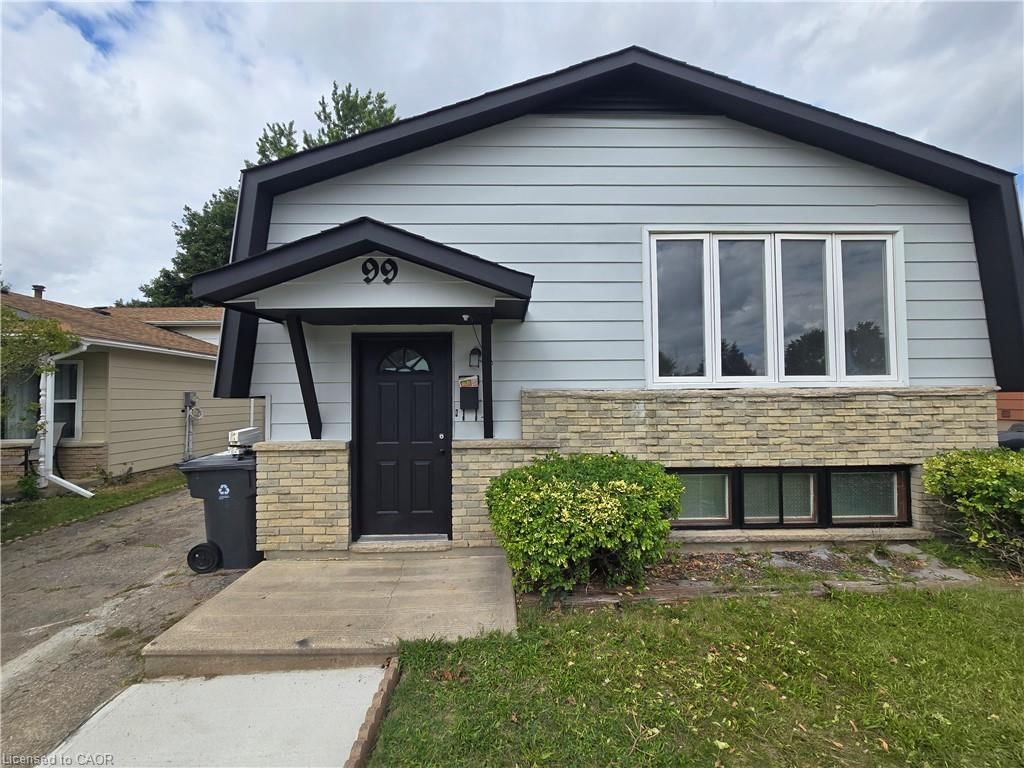
Some homes simply make life feel easier—and 466 Sienna Crescent is one of them. Set in Huron Park, this freehold detached 2-storey delivers the space, upgrades and location that make you want to move quickly before someone else gets there first. The open-concept main floor features 9' ceilings, hardwood and tile flooring, natural light and a comfortable flow from the living area into the kitchen and out to the backyard. The fully fenced rear yard offers a deck and privacy—perfect for summer dinners, morning coffee or unwinding at the end of the day. Upstairs, three generous bedrooms give everyone room to breathe. The primary is spacious with a massive walk-in closet. The 4-piece main bath adds another touch of comfort with a deep soaker tub with jets. Downstairs, the mostly unfinished basement offers flexibility for your future plans, while a finished 3-piece bathroom with a two-person shower and dual shower heads is already in place. Huron Park puts conveniences nearby, including the growing plaza around Longo's, with Shoppers Drug Mart, Starbucks, McDonald's and restaurants nearby. Huron Natural Area offers more than 250 acres of protected forest and wetland with over 7 km of trails. Nearby RBJ Schlegel Park is becoming an even bigger recreation destination, with the new Cowan Recreation Centre scheduled to open in late 2026. Huron Community Centre and local sports facilities add even more options for families. Huron Road and Fischer-Hallman Road provide convenient connections through Kitchener, with Highway 401 nearby for Waterloo, Cambridge, Guelph and the GTA. Built in 2007, the home has a 2022 roof and 2026 air conditioner. Tenant will be moving out at the end of November. Possession can take place any time after that. This is the kind of opportunity that can disappear quickly. If you've been waiting for the right Huron Park home, see this one before it's gone.

Listed by RE/MAX SOLID GOLD REALTY (II) LTD.

  • MLS #

    40866515

  • Sq. Ft

    1599

  • Sq. Ft. Source

    MLS

  • Lot Irregularities

    n/a

  • Year Built

    2007

  • Pool

    n/a

  • Drive

    n/a

  • Garage

    n/a

  • Total Parking

    3

  • Family Room

    n/a

  • Den

    n/a

  • Exterior

    Brick, Vinyl Siding

  • Fireplace

    1

  • Roof

    Asphalt Shing

  • Foundation

    Poured Concrete

  • Elevator

    n/a

  • Water View

    n/a

  • Laundry Level

    n/a

  • Heat

    Forced Air, Natural Gas

  • A/C

    Central Air

  • Water

    Municipal

  • Water Supply

    n/a

  • Sewers

    n/a

  • Central Vac

    n/a

  • Foyer

    2.74 x 5.26 ft Main level

  • Bathroom

    2.49 x 2.87 ft Second level

    4-Piece

  • Bathroom

    1.83 x 1.83 ft Main level

    2-Piece

  • Bedroom Primary

    6.50 x 3.84 ft Second level

    Walk-in Closet

  • Living Room

    5.97 x 4.17 ft Main level

  • Bedroom

    3.78 x 4.34 ft Second level

  • Kitchen

    3.25 x 3.12 ft Main level

  • Bedroom

    3.76 x 4.34 ft Second level

  • Dinette

    3.66 x 2.59 ft Main level

  • Bathroom

    3.20 x 1.85 ft Basement level

    3-Piece

  • MLS #

    40866515

  • Sq. Ft

    1599

  • Sq. Ft. Source

    MLS

  • Lot Irregularities

    n/a

  • Year Built

    2007

  • Pool

    n/a

  • Drive

    n/a

  • Garage

    n/a

  • Total Parking

    3

  • Family Room

    n/a

  • Den

    n/a

  • Exterior

    Brick, Vinyl Siding

  • Fireplace

    1

  • Roof

    Asphalt Shing

  • Foundation

    Poured Concrete

  • Elevator

    n/a

  • Water View

    n/a

  • Laundry Level

    n/a

  • Heat

    Forced Air, Natural Gas

  • A/C

    Central Air

  • Water

    Municipal

  • Water Supply

    n/a

  • Sewers

    n/a

  • Central Vac

    n/a

  • Foyer

    2.74 x 5.26 ft Main level

  • Bathroom

    2.49 x 2.87 ft Second level

    4-Piece

  • Bathroom

    1.83 x 1.83 ft Main level

    2-Piece

  • Bedroom Primary

    6.50 x 3.84 ft Second level

    Walk-in Closet

  • Living Room

    5.97 x 4.17 ft Main level

  • Bedroom

    3.78 x 4.34 ft Second level

  • Kitchen

    3.25 x 3.12 ft Main level

  • Bedroom

    3.76 x 4.34 ft Second level

  • Dinette

    3.66 x 2.59 ft Main level

  • Bathroom

    3.20 x 1.85 ft Basement level

    3-Piece

Thinking of Selling?

Find Out Your Home’s Value in Today’s Market!

No Email or Signup is required to view your home estimate.

estimate your home value

Contact Manoj Kukreja

Sales Representative,
Century 21 People’s Choice Realty Inc.,
Brokerage
(647) 576 - 2100

Manoj profile avatar

Mortgage Calculator

This data is for informational purposes only.

Mortgage Payment per month

Principal Amount

Interest

Total Payable

Amortization

Amortization

Closing Cost Calculator

This data is for informational purposes only.

Closing Cost Total for this property

Total Cash flow for purchasing this property

Down Payment(%)*
Additional information

Provincial Land Transfer Tax

Ontario Land Transfer Tax Rebate

Toronto Land Transfer Tax

Toronto Land Transfer Tax Rebate

PST on CMHC Insurance Premium

Lawyer Fees

$2,825

Government Registration Fee's

$164

Title Insurance

Closing Cost Total

Total Cash flow for purchasing this property

Provincial Land Transfer Tax

Ontario Land Transfer Tax Rebate

Toronto Land Transfer Tax

Toronto Land Transfer Tax Rebate

PST on CMHC Insurance Premium

Lawyer Fees

$2,825

Government Registarion Fee's

$164

Title Insurance

Down Payment(%)*

* A down payment of less than 20% is permitted only for first-time home buyers purchasing their principal residence. The minimum down payment required is 5% for the portion of the purchase price up to $500,000, and 10% for the portion between $500,000 and $1,500,000. For properties priced over $1,500,000, a minimum down payment of 20% is required.

Thinking of Selling?

Find Out Your Home’s Value in Today’s Market!

No Email or Signup is required to view your home estimate.

estimate your home value

Contact Manoj Kukreja

Sales Representative, Century 21 People’s Choice Realty Inc., Brokerage
(647) 576 - 2100

Manoj profile avatar

Recent Sold Listings in Huron Park, Kitchener

Popular Cities